
Planning consultancy for a storage facility
Project description
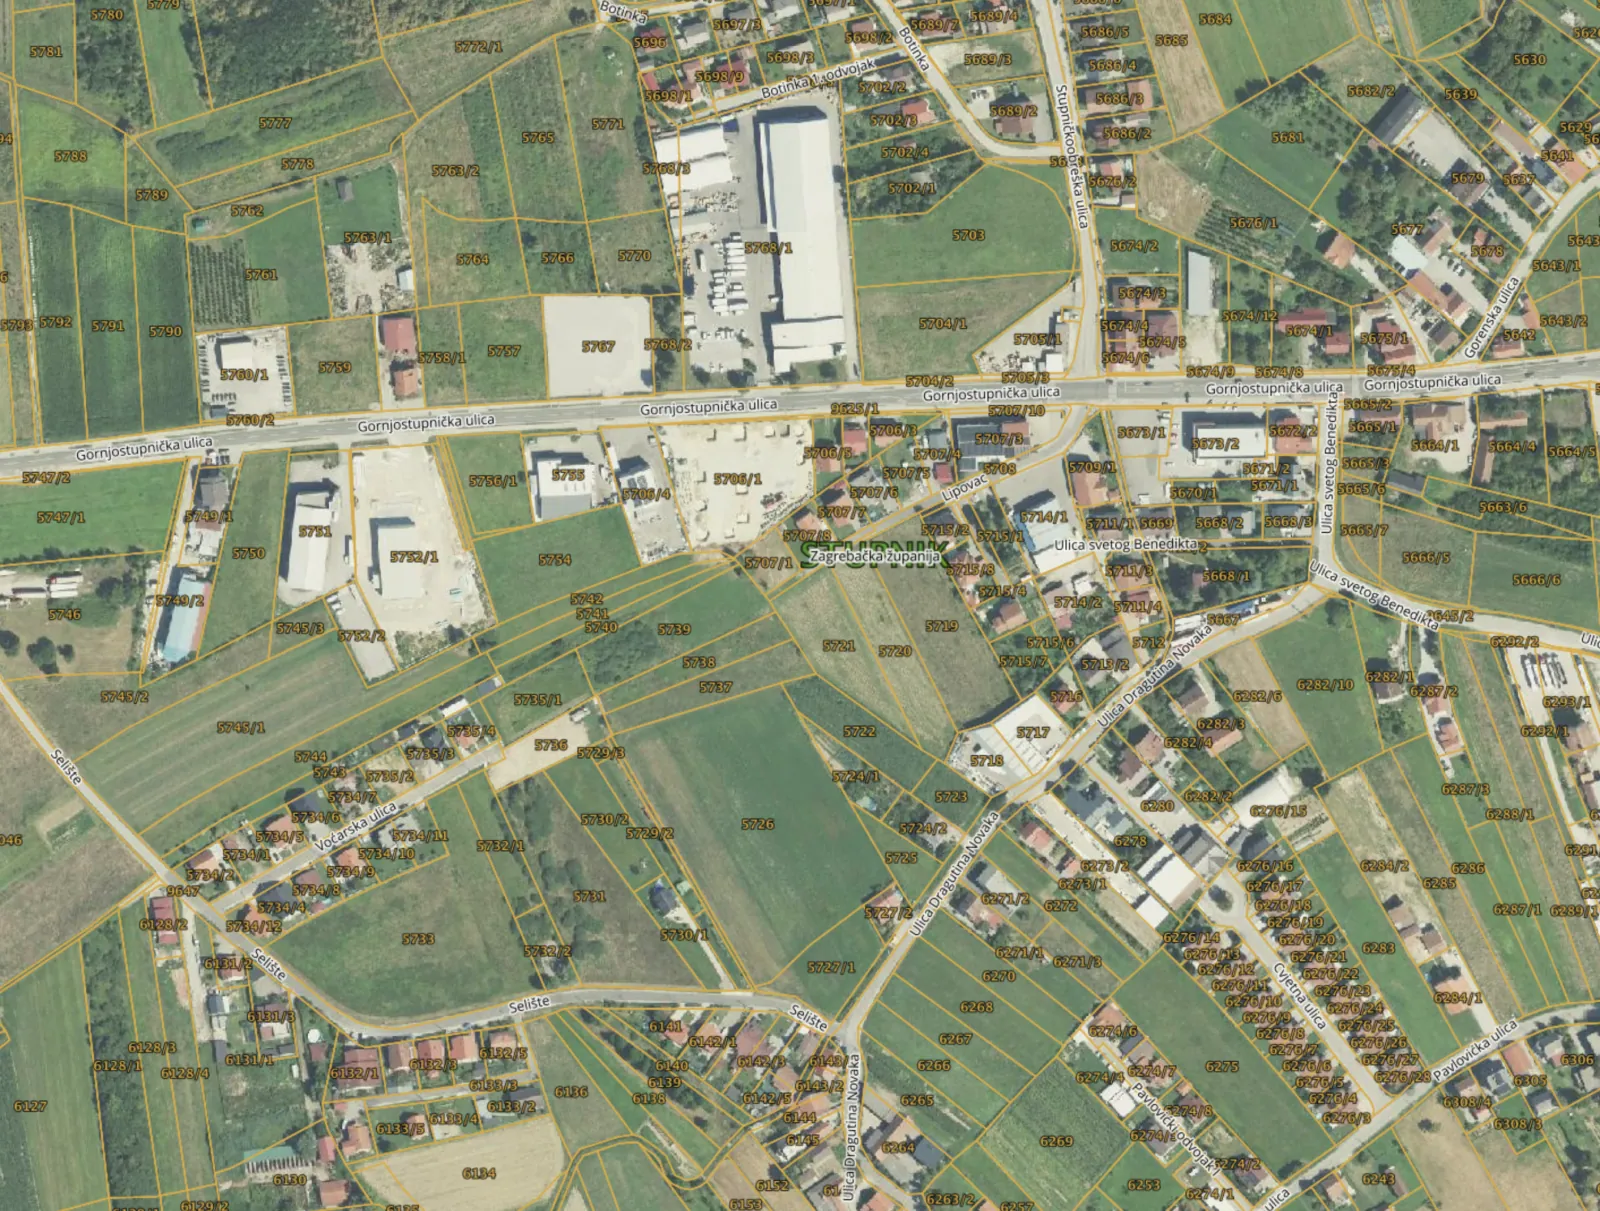
We prepared a Zoning Analysis Report for the client’s warehouse, assessing the feasibility of a significant warehouse expansion. The study confirmed the site’s industrial and commercial zoning and established the maximum achievable building footprint, providing clear parameters for future construction and permitting. Our team conducted a detailed review of the Spatial Development Plan and analyzed the contiguous cadastral plots, comparing the feasibility of expanding the existing facility versus leasing additional space elsewhere. This analysis enabled the client to make an informed decision on the most efficient and cost-effective strategy to support growing business demand.
Project details
Let’s talk about your next asset.
Send us the site, the scheme or the building - anywhere. We’ll come back with a written view on what it needs.